4 beds
4.5 baths
3,800 sqft
1507 Seacrest Drive, Corona Del Mar, CA 92625
luxe real estate 
Search saved!
You'll be the first to know when new homes hit the market.
Price Range
Filters
ⓘ Match mode is set by the AND / OR / NOT you typed.
Searches listing descriptions, features, locations, subdivisions & schools
14,904 Results
Click and drag to draw your search.
Map types
Sort:
No results found in this region.

4 beds
4.5 baths
3,800 sqft
1507 Seacrest Drive, Corona Del Mar, CA 92625
luxe real estate 

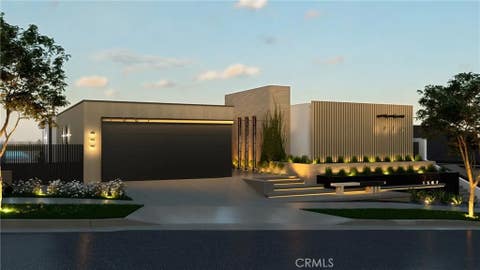
Designed by Craig Schultz of Laidlaw Schultz Architects and developed by Elevate Development Advisors + RDK Coastal Properties & MWC, 1507 Seacrest Drive is a ground-up new construction residence set on one of the most compelling view lots in Harbor View Hills South. The approximately 3,800-square-foot, single-level home has been designed around its setting, with panoramic views across the Pacific, Catalina Island, Newport Harbor and the city lights beyond. From the entry, the architecture draws your eye through the home toward the view, while expansive walls of glass and a wide-open living environment create a direct connection to the outdoors. At the center of the home, the kitchen, dining and living spaces come together in one expansive great room that opens to an ocean-facing terrace. Warm natural materials, clean architectural lines, skylights throughout, and a restrained palette bring depth to the contemporary design, while floor-to-ceiling glass keeps the ocean present throughout the main living spaces. The outdoor environment is a defining part of the residence. A dramatic infinity-edge pool and spa extends along the length of the home, complemented by multiple areas for lounging, dining and entertaining. The primary suite opens directly to this setting and occupies its own private wing, complete with a spa-inspired bath and generous closet space. Three additional en-suite bedrooms are positioned separately for privacy. Set on an approximately 8,586-square-foot lot, the residence will offer four bedrooms, four-and-one-half baths, approximately 3,800 square feet of interior living space and a two-car garage. More than simply a new home, 1507 Seacrest is the result of a proven architect and development team bringing a distinctly warm, modern approach to one of Corona del Mar's best view settings. Estimated completion late 2026.

4 beds
5.5 baths
6,319 sqft
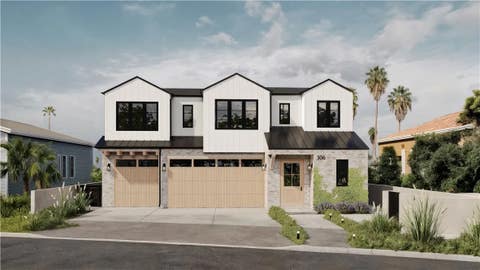
306 Morning Canyon, Corona Del Mar, CA 92625
new century realtors 
Coming soon to the exclusive seaside enclave of Shore Cliffs, 306 Morning Canyon offers a rare opportunity to own a newly constructed coastal property in one of Corona del Mars most coveted neighborhoods. Estimated for completion in Summer 2026, the residence will span 6,319 square feet on an expansive 11,498 square foot lot with ocean views and exceptional privacy, with no neighbors to the rear. Designed for refined coastal living, the home will feature a main level bedroom, full basement, elevator, and open-concept living spaces oriented to maximize natural light and ocean views. The primary suite serves as a private retreat with an ocean view balcony and oversized dual walk in closets. Resort style amenities include an infinity edge pool with spa, gym, private theater, and multiple indoor outdoor entertaining areas, along with a three car garage. Just moments from boutiques and dining of Corona del Mar Village, this property presents a blend of new construction, ocean views, and privacy.

6 beds
8 baths
6,006 sqft
225 S Meadows, Manhattan Beach, CA 90266
s c real estate 
Created by the team behind some of the South Bay's and Los Angeles' finest custom residences, 225 S. Meadows Avenue is an Organic Modern architectural estate set on a remarkable 14,000SF elevated lot. Blending contemporary architecture with warm natural materials and timeless craftsmanship, the home offers exceptional design, functionality & resort-inspired living. A striking faade of Roman brick, an aged bronze standing-seam metal roof, lush landscaping, and a 10-foot bleached mahogany pivot door create a memorable first impression. Inside, Fleetwood doors and windows in a matching aged bronze finish flood the home with natural light, highlighting Ambrose Eco Outdoor Technifirma porcelain flooring, 10.5-inch white oak floors, custom white oak doors, coffered ceilings and beams, marble, handcrafted Yukasumi and Tajimi Japanese tile, and designer lighting by Apparatus, Bocci, Flos, and other renowned makers. The chef's kitchen, bar, and prep kitchen feature honed Crystal Fusion Brazilian quartzite, integrated stone sinks, custom cabinetry, and a professional Wolf, Sub-Zero, and Miele appliance suite. The primary suite is highlighted by a Breccia Capraia Italian marble wet room with book-matched slabs, satin bronze detailing, and reeded glass. Set on a rare 70' x 200' west-facing lot with no neighbors directly to the west, the property offers exceptional privacy with Poet's Area and treetop views. Resort inspired grounds include a quartzite finished pool and spa with a Badu Stream 2 swim jet, automatic cover, expansive sun deck, fire lounge, and entertaining spaces. A regulation north-south pickleball court and half basketball court are rare South Bay amenities, while the pool house with a full bath offers flexibility as a guest suite, fitness studio, office, or potential seventh bedroom. Additional amenities include a wellness room with a custom Hemlock sauna and cold plunge, three-stop elevator, Crestron home automation, automated shades, a 17kW XeroSolar system with dual Tesla backup batteries, four high-efficiency AC PRO heat pumps, and a designer laundry room with four LG washer and dryer units. Minutes from world-class beaches, the Manhattan Beach Pier, award-winning schools, and the shops and restaurants of Downtown Manhattan Beach, 225 S. Meadows Avenue is one of the South Bay's premier custom estates, where exceptional architecture and modern luxury define coastal living.amenities, and modern luxury define an extraordinary coastal lifestyle.

3 beds
3.5 baths
2,120 sqft
510 35th Street, Newport Beach, CA 92663
compass 
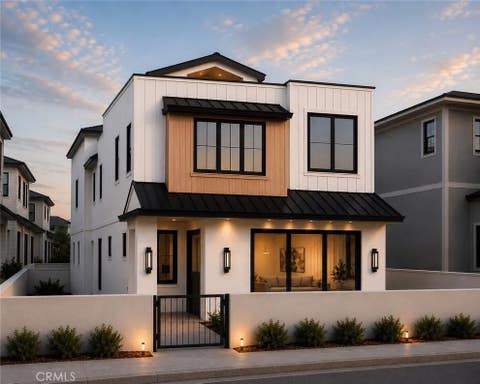
Just a short stroll from the sand and moments from the energy of Lido Marina Village, 510 35th Street captures the essence of Newport Beach living. Tucked within a quiet Peninsula neighborhood, this newly constructed coastal farmhouse offers the rare opportunity to enjoy a relaxed beachside lifestyle while remaining close to some of the area's most sought-after dining, shopping, and waterfront experiences. Thoughtfully crafted by Burkhart Brothers Construction, the residence blends timeless coastal architecture with warm, elevated finishes and exceptional attention to detail. Spanning approximately 2,120 square feet, the home features 3 bedrooms and 3.5 bathrooms designed to embrace both everyday comfort and effortless entertaining. At the heart of the home, the designer kitchen showcases a premium appliance package, custom cabinetry, and refined finishes that flow seamlessly into the main living spaces. Natural light fills the interiors, creating an inviting atmosphere that feels both sophisticated and welcoming. Above, the rooftop deck becomes a true extension of the home and a place where memories are made. Enjoy peekaboo views of Catalina Island, breathtaking sunset skies, and cool ocean breezes from a setting designed for year-round entertaining. Complete with a fireplace, comfortable lounge areas, and space for outdoor dining, it is the perfect backdrop for everything from intimate evenings with family to sunset gatherings with friends. Offering the ideal balance of tranquility and connectivity, 510 35th Street places the best of Newport Beach at your doorstep, morning walks along the beach, afternoons on the water, evenings at Lido Marina Village, and the comfort of returning home to a beautifully built coastal retreat.

3 beds
2 baths
1,600 sqft
510 35th Street, Newport Beach, CA 92663
compass 
Just a short stroll from the sand and moments from the energy of Lido Marina Village, 510 1/2 35th Street captures the essence of Newport Beach living. Tucked within a quiet Peninsula neighborhood, this newly constructed coastal farmhouse offers the rare opportunity to enjoy a relaxed beachside lifestyle while remaining close to some of the area's most sought-after dining, shopping, and waterfront experiences. Thoughtfully crafted by Burkhart Brothers Construction, the residence blends timeless coastal architecture with warm, elevated finishes and exceptional attention to detail. Spanning approximately 1,600 square feet, the home features 3 bedrooms and 2 bathrooms designed to embrace both everyday comfort and effortless entertaining. At the heart of the home, the designer kitchen showcases a premium appliance package, custom cabinetry, and refined finishes that flow seamlessly into the main living spaces. Natural light fills the interiors, creating an inviting atmosphere that feels both sophisticated and welcoming. Above, the rooftop deck becomes a true extension of the home with peekaboo views of Ocean and Catalina Island, breathtaking sunset skies above Lido House, and cool ocean breezes from a setting designed for year-round entertaining. Complete with a fireplace, and space for outdoor dining, it is the perfect backdrop for everything from intimate evenings with family to sunset gatherings with friends. Offering the ideal balance of tranquility and connectivity, 510 1/2 35th Street places the best of Newport Beach at your doorstep, morning walks along the beach, afternoons on the water, evenings at Lido Marina Village, and the comfort of returning home to a beautifully built coastal retreat.

5 beds
3.5 baths
3,393 sqft
8 National Place Place, Irvine, CA 92602
berkshire hathaway homeservice 
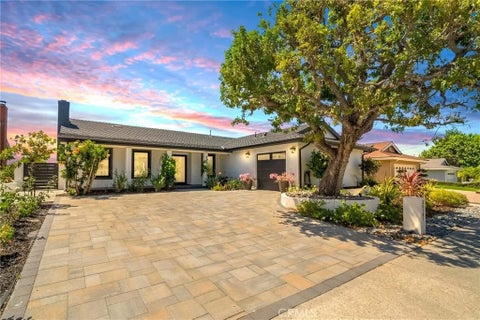
Welcome to this beautifully updated contemporary home in Irvine, where thoughtful design, spacious living and exceptional indoor-outdoor entertaining come together. Downstairs features open-concept floor plan including formal living room, dining room, family room & kitchen. The chef-inspired kitchen offers a gas range, generous island with seating for up to six, quartz countertops, new cabinetry & spacious pantry. ONE of the TWO impressive primary suites is located downstairs & has an elegantly fitted bath with large soaker tub, no-threshold shower, dual sinks & more. Upstairs is the 2nd voluminous primary suite. Its sophisticated bathroom features a large shower with dual shower heads, dual sinks, quartz countertops & a large walk-in closet. Completing this level: an oversized media room a perfect space for relaxing or entertaining & 3 additional bedrooms + 1 bathroom found in their own wing offering distinct space away from the primary suite. Step outside to an entertainers dream backyard. Expansive cedar planks create a patio ideal for gatherings, while a circular fireplace serves as the focal point. Artificial turf, fruit trees, raised planters & additional outdoor spaces create an inviting retreat. Additional highlights: fully-paid-for solar & NO HOA saves a substantial amount on monthly expenses & energy efficiency. This extraordinary Irvine home combines modern updates; generous living spaces & an exceptional backyard designed to enjoy the California Lifestyle.

4 beds
3 baths
2,558 sqft
29161 Aloma, Laguna Niguel, CA 92677
anvil real estate 
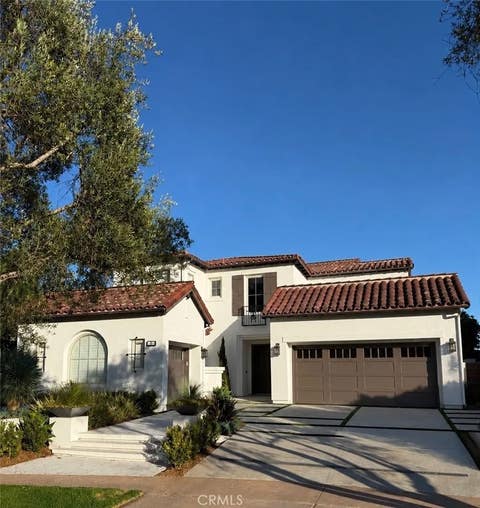
Welcome to this beautifully reimagined 4-bedroom, 3-bathroom view home complete with a private 1-bedroom, 1-bathroom ADU perfect for extended family, guests, or rental income. The gourmet kitchen is a chefs dream, outfitted with high-end European appliances and designed for both everyday living and entertaining. Rich French oak hardwood floors flow throughout, while walls of bi-fold doors open seamlessly to the backyard, blurring the line between indoor and outdoor living. Step outside to take in stunning panoramic views from a beautifully terraced slope, home to numerous mature fruit trees a rare blend of natural beauty and functional outdoor space. With no HOA and a prime location near award-winning schools, this property offers the perfect combination of flexibility, style, and setting.

5 beds
7 baths
5,200 sqft
9 Coastal Canyon, Newport Coast, CA 92657
asal rose torabi 

Set behind the gates of prestigious Coastal Canyon, 9 Coastal Canyon Drive is a striking coastal contemporary estate where unobstructed panoramic ocean, city light, hillside and greenbelt views create an unforgettable backdrop. Extensively and completely reimagined, the residence offers approximately 5,200 square feet of thoughtfully designed living space with five bedrooms, seven bathrooms, a three car garage, dedicated theater, fitness room and secondary preparation kitchen. A dramatic open concept interior is defined by soaring ceilings, exposed wood beams, premium stone and hardwood flooring, illuminated glass stair railings and expansive pocket doors that create a seamless connection to the outdoors. The designer kitchen features elegant stone surfaces, a waterfall island, custom cabinetry, professional grade appliances, wine refrigeration and an integrated Miele coffee system. The impressive primary suite enjoys an oversized private balcony capturing sweeping coastal vistas, while motorized window treatments, Lutron lighting, integrated surround sound, high speed connectivity, water filtration and an extensive security system provide modern comfort throughout. Designed for exceptional entertaining, the private grounds feature a resort style pool and spa, putting green, sauna, outdoor shower, multiple fireplaces and a fully equipped outdoor kitchen complete with barbecue, grill, pizza oven, refrigerator, dishwasher, ice maker and warming drawer. Residents of Coastal Canyon enjoy a staffed guard gate and access to community amenities including a pool, spa, clubhouse, tennis courts, parks and scenic trails. Ideally positioned near Pelican Hill Resort, Crystal Cove, Fashion Island, Corona del Mar and the finest beaches and dining destinations along the coast, this extraordinary residence presents a rare opportunity to experience sophisticated Newport Coast living at its finest.

4 beds
2.5 baths
3,282 sqft
17052 Marina Bay, Huntington Beach, CA 92646
pacific sotheby's int'l realty 

3 beds
2 baths
1,556 sqft
11377 Madeira, Cypress, CA 90630
gmt real estate 
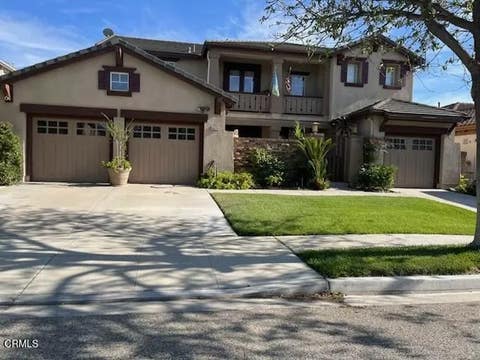
Fantastic remodelled single story home in prestigous Cypress College Park.

5 beds
4 baths
3,341 sqft
5578 Newman Street, Ventura, CA 93003
jz realty 
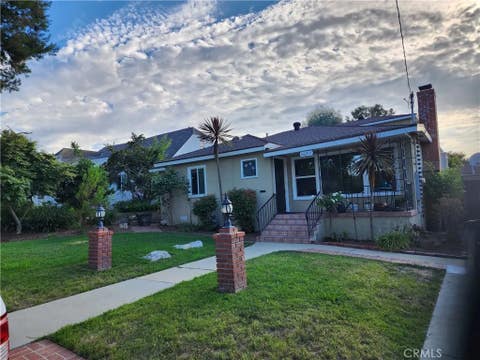
Rarely on the market, this beautiful 5-bedroom 3-bathroom home is located in the highly sought after Camden Community of Ventura. Offering 3,341 square feet of comfortable and versatile living space. Built in 2002, this thoughtfully designed residence features a living/parlor room, a large family room with fireplace, dining room with French doors out to the private courtyard with fountain and an oversized upstairs loft. There is plenty of space for everyday living and entertaining.The gourmet-style kitchen is open to the family room, with an island, breakfast nook and a spacious walk-in pantry that provides excellent storage and functionality, making meal preparation and hosting a pleasure. A highly desirable feature is the downstairs bedroom and bathroom, offering flexibility for quests, extended family, or a private home office. There is also an indoor laundry room with a sink. Upstairs is the primary suite, a relaxing retreat with a walk-in shower, jetted tub, dual sinks, and a large walk-in closet, along with the three additional bedrooms; one with a balcony.The home is equipped with dual controlled air conditioning, providing convenient climate control. High ceilings, recessed lighting, shutters and ceiling fans that add style and function throughout.The backyard has a covered patio area along with a firepit surrounded by flagstone, a koi pond, garden area, and for the end of the day a spa for relaxation. There are three garages, one two car and a separate one car for plenty of parking. Convenient to shopping, schools, parks, 101 and 126 freeways, and the Ventura County Government Center. These original owners are ready to pursue their retirement dreams!

4 beds
3 baths
2,092 sqft
26217 Monte Vista Avenue, Lomita, CA 90717
west shores realty, inc. 
Nestled on a picturesque, tree-lined street in the highly coveted Lomita Pines neighborhood, this attractive two-story residence truly has it all. Offering a perfect blend of comfort, style, and modern functionality, this 4-bedroom, 3-bathroom home features two primary suitesincluding one that encompasses the entire spacious top level for ultimate privacy, and a beautifully remodeled downstairs suite. Inside, you will find premium finishes throughout, including solid Maple flooring in the living room and primary suites, refinished original hardwood in the secondary bedrooms, and elegant Luxury Vinyl throughout the kitchen and Travertine tile in the comfortable family room. The upgraded family bathroom serves as a private spa with its deep soaker tub, standalone shower, and double-sink vanity. The heart of the home also boasts a refined kitchen with a newer oven and beautiful cabinetry. Beyond the aesthetics, the home is packed with major structural and mechanical upgrades for peace of mind. The extensive list features completely re-wired electrical, a roof that was replaced this year, newer plumbing, central AC and heating, a water softening system, and a tankless water heater. Energy efficiency is optimized with upgraded vinyl, double-glazed windows, while ceiling fans in all bedrooms and the family room keep the home breezy year-round. An enclosed laundry area adds convenience, while a sliding door opens up to a spectacular, private backyard oasis wrapped in mature, towering trees. Designed for both lively entertaining and quiet relaxation, the outdoor space features a sparkling in-ground pool, a spacious covered patio, and a cozy built-in fireplace. Complete with gated RV or boat parking, this exceptional Lomita Pines property is an absolute must-see!

3 beds
4 baths
2,101 sqft
629 W 17th, Costa Mesa, CA 92627
legendary investment commercial alliance 
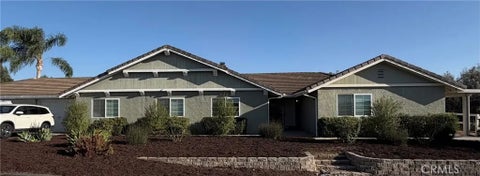
Live, Work & Play in the Heart of Costa Mesa Welcome to 629 W 17th Streeta contemporary, move-in-ready sanctuary designed for effortless coastal living. Built for modern flexibility, this home boasts a dedicated office space tailor-made for remote professionals and entrepreneurs seeking true work-from-home luxury. Beyond your front door lies Orange Countys premier neighborhood corridor. Enjoy unmatched walkability with Trader Joe's just steps away, morning brews at Milligram Coffee + Kitchen, brunch at Breakfast Republic, and evenings at The Country Club. Top-tier shopping, wellness studios, and local boutiques at Paseo 17 and the 17th Street Promenade are all right in your backyard. Whether you're elevating your business, starting a new chapter, or simply craving an unbeatable lifestyle, this home delivers it all.

5 beds
3 baths
2,361 sqft
30701 Del Rey, Temecula, CA 92591
simplihom 
Rare Meadowview opportunity on approximately .55 acres with 5 bedrooms, 3 full baths, a private guest suite with a separate entrance, paid solar, RV parking and beautiful Palomar Mountain views. As you step through the front door, the home immediately opens into a spacious living and dining area filled with natural light, with sliding glass doors drawing your eye toward the backyard and outdoor living space beyond. Continue to the right and discover a versatile second living area, perfect for a den, playroom or home office, with direct access to a covered side porch. Just beyond is a full bathroom, laundry area and private bedroom with a walk-in closet, an ideal configuration for guests, extended family or multigenerational living. The remainder of the bedrooms and bathrooms are thoughtfully positioned on the opposite side of the main entry, creating separation and privacy from the main living areas. The expanded chef inspired kitchen connects beautifully to the living spaces and features new cabinetry, generous counter space and dual sinks, including a dedicated prep sink. A true highlight is the private attached guest suite, offering its own entrance, bedroom with walk-in closet, full bathroom, laundry hookups, mini-split AC, InstaHot water heater and private outdoor space. The space offers flexibility for extended family, guests, adult children or the option to create a kitchenette for additional independent living. Outside, the approximately .55-acre property offers mature fruit trees, full RV parking, a large insulated aluminum patio cover and an expansive lower pad with room to envision a pool, workshop, garden or additional outdoor retreat. Major updates include a brand-new HVAC system and ductwork (2025), QuietCool attic system, newer dual-pane windows and slider, approximately one-year-old 55-gallon water heater and a fully paid 36-panel solar system with no year-end True-Up from SDG&E. Enjoy the privacy of acreage while remaining close to schools, parks, recreation, shopping and dining, with Temecula Wine Country and Old Town nearby. Convenient I-15 access also makes commuting to surrounding communities easier. A home with space for today, flexibility for tomorrow and a layout designed for the way families live.

5 beds
3 baths
3,557 sqft
5412 Encino Ave., Encino, CA 91316
keller williams realty calabasas 
A Rare Opportunity in Amestoy Estates Tucked into the desirable Amestoy Estates neighborhood, this single-story 5-bedroom, 3-bathroom home is a true gem with great bones, an inviting layout, and endless possibilities. Set on an approximately 18,201 square-foot lot with 3,557 square feet of living space, the home offers the kind of indoor-outdoor connection that makes California living so special. Natural light fills the living room, den, and primary bedroom, while double doors from the spacious primary suite open directly to the backyard. Designed with entertaining in mind, the home's generous floor plan flows effortlessly into a lush outdoor retreat featuring a large swimming pool, mature trees, vibrant flowers, multiple seating areas, and room to create a garden. Adding even more versatility is a detached pool house converted to a guesthouse, complete with a bedroom, bathroom, and kitchenetteideal for extended guests, a private retreat, or additional living space. Located on a quiet street in a neighborhood experiencing exciting new development, the property offers both the charm of an established setting and the opportunity to make it your own. With a two-car garage, driveway, expansive backyard, and potential for future improvements, this is a home where lifestyle, flexibility, and possibility come together.

5 beds
5.5 baths
4,200 sqft
9 Gray Stone Way, Laguna Niguel, CA 92677
berkshire hathaway homeservice 

Tremendous opportunity to own one of the best homes to ever hit the market in prestigious Bear Brand Ocean Ranch--with NEW POOL ALMOST FINISHED! Owned by a custom builder, BRAND NEW REMODEL JUST COMPLETED! Meticulously updated throughout, this 5-bedroom, 5 bath estate spans approximately 4,200 square feet on a 9,360 square foot lot. A showcase of elegance and warmth at every turn! Upon entry, a dramatic custom Calacatta Viola marble foyer is complemented by a luxurious staircase with gorgeous wrought iron that sets the tone for the home. The downstairs boasts just-installed European white oak floors throughout. The adjacent oversized kitchen features custom wood cabinets and a newly painted center island with Cristallo quartzite countertop, 6-burner professional range and griddle, Bosch dishwasher, Sub-Zero 48 refrigerator with custom wood panel front, Kohler apron-front sink, walk-in pantry and newly stained cabinetry. The kitchen is open to a great room and breakfast nook enhanced by a stacked stone, 3-way fireplace. A sophisticated custom wood bar featuring brass bistro shelving, a Viking wine refrigerator, and a Marvel dual-tap kegerator completes the space. Even the adjacent powder room impresses, finished in honed marble with a fully integrated custom sink, Rohl fixtures, and designer agate and glass tile accents. A main-level bedroom offers added flexibility, complete with an ensuite bath, custom upgrades and a walnut vanity. Throughout the home, designer millwork, decorative wood beams, and curated lighting and new custom chandeliers create a sense of understated elegance. Upstairs, the primary suite is complemented by a limestone fireplace and a beautifully modified closet with bespoke cabinetry. The primary bath features Rohl fixtures and an oversized freestanding soaking tub with heated back. Two additional bedrooms, each with their own bathroom, frame an office which could also be a bonus room. All bathrooms throughout the home reflect the same level of craftsmanship, including honed marble flooring, integrated marble vanities, Carrara marble showers, handmade tilework, and artisan finishes. A brand-new tankless water heater ensures modern efficiency. Just moments from Salt Creek Beach, the Ritz-Carlton Laguna Niguel, Waldorf Astoria Monarch Beach, restaurants and shopping and the re-done famous Dana Point Harbor, this is a masterfully curated coastal statement in one of South Orange Countys most coveted guard-gated communities.

4 beds
3 baths
1,714 sqft
2205 S Spaulding, Los Angeles, CA 90016
ring the bell realty 

5 beds
3 baths
2,289 sqft
16563 Old Forest, Hacienda Heights, CA 91745
elevate real estate agency 
First time on the market in decades! Welcome to this spacious and well-cared-for 5-bedroom, 3-bath home in desirable Hacienda Heights. Offering an exceptionally versatile floor plan, the main level features 3 bedrooms and 2 bathrooms, providing convenient single-level living options. Upstairs, discover a huge bonus room, two additional generously sized bedrooms, and a full bathroom; an ideal layout for extended family, guests, a home office, recreational space, or multigenerational living. The home has been refreshed with newer interior paint and flooring throughout, giving it a bright, welcoming feel while offering the next owner an opportunity to make it their own. All bathrooms are equipped with safety grab bars for added accessibility and convenience. Located in an established Hacienda Heights neighborhood with highly regarded schools and convenient access to shopping, dining, parks, and major commuter routes. Homes with this combination of 5 bedrooms, abundant living space, flexible downstairs accommodations, and a large upstairs bonus room are a special find. Come see the possibilities this longtime home has to offer. No showings until first OH the first week of September

3 beds
2 baths
2,196 sqft
32180 Wesley, Wildomar, CA 92595
kw the lakes 
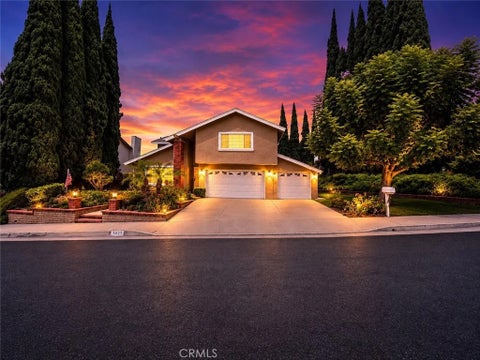
COUNTRY LIVING WITH SPACE, PRIVACY & ENDLESS POSSIBILITIES! Welcome to this exceptional 3 bedroom/2 bath property situated on approximately 2.2 acres, offering the perfect blend of comfort, functionality and room to create your dream lifestyle. This beautifully updated home features new HVAC system for heating and cooling, new windows, new KitchenAid stove and dishwasher, new trash compactor and new kitchen and bathroom countertops & sinks. The property offers abundance of parking and storage with a 2 car garage featuring RV hookups, plus an additional 3 car garage, providing plenty of space for vehicles, toys, equipment, a workshop and more. The property is also equipped with 28 solar panels. Step outside and enjoy the recently repaired and acid-washed pool, pool house, built in BBQ, perfect for relaxing and entertaining while taking in the peaceful surroundings and amazing views. Also mature fruit trees including figs, lemons, limes and orange, adding to the charm of this spacious property. With approximately 2.2 acres, there is plenty of room to enjoy the outdoors, create an equestrian setup, expand or explore the potential for an ADU and additional parking. The possibilities are endless! Whether you're looking for space, privacy, additional garages, a pool, solar, room for hobbies or the opportunity to create your own private country retreat, THIS PROPERTY IS A RARE FIND AND READY FOR ITS NEXT CHAPTER!!!

5 beds
3 baths
2,662 sqft
1421 Lemon Tree Court, La Habra, CA 90631
synergy real estate 
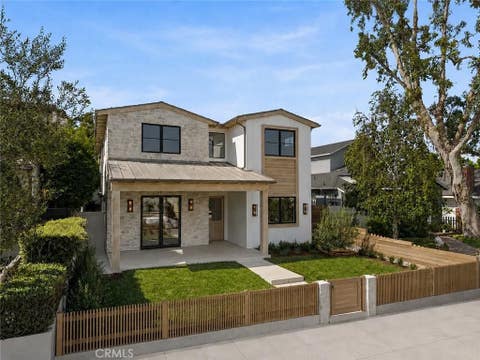
COMING SOON!! WOW! WOW! WOW! LOCATION! LOCATION! LOCATION! Welcome to this incredible home located RIGHT NEXT TO WESTRIDGE GOLF COURSE in one of the most desirable neighborhoods in the area! LOCATED IN A CUL-DE-SAC. This home is PACKED WITH MAJOR UPGRADES, including a NEW 50-YEAR PRESIDENTIAL ROOF, BRAND-NEW HVAC SYSTEM, UPGRADED 200-AMP ELECTRICAL PANEL, AND DUAL-PANE WINDOWS THROUGHOUT THE ENTIRE HOME! Inside, you'll find HUGE ROOMS, an open and functional floor plan, and spectacular CITY VIEWS that can even be enjoyed directly from the kitchen window. The beautifully landscaped front yard creates outstanding curb appeal and adds to the pride of ownership throughout the property. Location truly sets this home apart. Living next to Westridge Golf Course provides a rare opportunity to enjoy one of the most sought-after neighborhoods while still being close to shopping, dining, parks, and major freeways. Homes with THIS LOCATION and THESE MAJOR UPGRADES rarely become available. Don't miss this incredible opportunity!

6 beds
7 baths
5,001 sqft
640 33rd Street, Manhattan Beach, CA 90266
vista sotheby’s international realty 
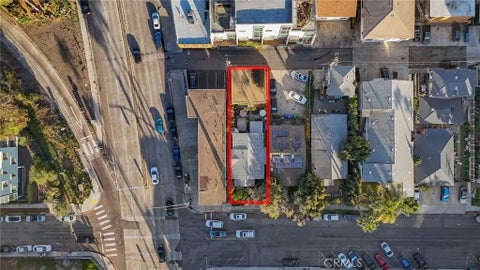
Introducing one of the finest new custom-like homes in Manhattan Beach's coveted Sand Hill area of the Tree Sectiona masterfully crafted estate by renowned Graham Development and Sean Icaza Construction. Spanning approximately 5,001 square feet across three thoughtfully designed levels, this architectural showpiece sits on a rare, flat, south-facing street-to-alley lot, offering exceptional scale, privacy, and year-round natural light. Designed for sophisticated living and entertaining, the home showcases impeccable craftsmanship with wide-plank white oak flooring, custom white oak doors and railings, Lincoln windows and doors, motorized skylights, custom shiplap detailing, three fireplaces, and hemlock wood ceilings. The flexible floor plan features four spacious bedrooms, each with an ensuite bathroom upstairs. Eachbedroom includes custom cabinetry and oak beam accents. A spacious upstairs laundry room features dual stacked washer and dryer sets. The main level dons aprivate executive office, great room and kitchen to die for, all opening to the picturesque front yard and backyard.The chef's kitchen is appointed with custom white oak cabinetry, Thermador appliances, dramatic Neolith stone countertops, expansive LaCantina bifold doors, and a hidden walk-in pantry cleverly designed as a discreet "don't panic room."An expansive lower level presents a guest suite, gym, media/recreation room, powder room, and custom bar with a secondary kitchen. Outdoor living is a must in our perfect year-round weather. This home features a beautifully landscaped and spacious front yard, while the private backyard offers premium hardscaping, lush artificial turf, a built-in fire pit, ceiling-mounted heaters, Brazilian mahogany fencing, and custom white oak garage doors. A detached guest casita above the three-car garage includes a private bedroom suite with full bath, dedicated HVAC, and spacious deckideal for guests, extended family, a home office, or private retreat. Additional highlights include individually zoned HVAC on all floors, Lutron lighting, and full wiring for audio/video, window blinds and home security. The home provides rare exceptional parking with a three-car garage, two-car driveway, access to four street-front spaces, and dedicated golf cart parking. One of Manhattan Beach's premier new construction offerings, this extraordinary residence blends timeless craftsmanship, modern technology, and exceptional design.

4 beds
— bath
— sqft
3975-77 8th Avenue, San Diego, CA 92103
1vision real estate 
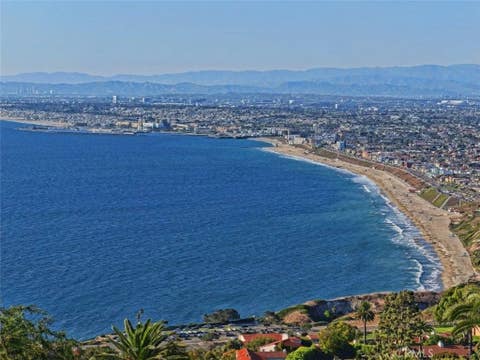
Discover a truly unique opportunity with this charming historic Craftsman property, centrally located and offeringtwo separate residences, each featuring2 bedrooms and 1 bathroom. Both homes enjoy their ownprivate garage, washer and dryer hookups, and generous private yard space, creating a wonderful sense of independence and privacy. Surrounded by mature trees and lush landscaping, the property offers a peaceful, secluded atmosphere that helps minimize outdoor noise and provides each residence with its own quiet outdoor retreat. Full of character and Craftsman charm, this property offers incredible versatility. Whether you're looking tolive in one home and rent the other, accommodate extended family, or add a distinctive property to your investment portfolio, the possibilities are exciting. Two homes, private garages, spacious yards, mature trees, and plenty of characterall on one unique property.A special opportunity you wont want to miss!

5 beds
6 baths
5,747 sqft
1905 Paseo Del Sol, Palos Verdes Estates, CA 90274
compass 
Experience one of the most extraordinary vantage points in Palos Verdes Estates, where an unobstructed 210-degree panorama unfolds across the Pacific Ocean, Queens Necklace, Santa Monica Bay, Los Angeles skyline, San Gabriel and San Bernardino Mountains, Channel Islands, and Point Mugu. Perched along one of the citys most coveted streets, this exceptional estate offers a front-row seat to Southern Californias ever-changing coastal beauty, from brilliant sunsets to sparkling city lights. Designed to embrace its remarkable setting, the residence features five luxurious ensuite bedrooms, each capturing beautiful views and offering its own private exterior entrance. The grand primary suite is an extraordinary retreat with sweeping ocean vistas, dual walk-in closets, separate his-and-her bathrooms overlooking the coastline, and a private sauna. The chefs kitchen features a generous center island, beautifully refinished natural wood cabinetry, and an oversized walk-in pantry. Rare quarter-sawn golden oak hardwood floors flow throughout, while expansive French doors invite the outdoors in. Approximately 1,500 square feet of upper and lower terraces, finished in imported Italian porcelain in a classic Versailles pattern, create an exceptional setting for entertaining, dining, or enjoying the endless views. The resort-inspired grounds feature a sparkling pool with waterfall and spa surrounded by lush, mature landscaping. Meandering terraced gardens offer year-round color and fragrance, while a private orchard produces oranges, lemons, nectarines, peaches, avocados, figs, strawberries, and more. Ocean breezes drift through the property, the sound of waves provides a soothing backdrop, and scenic hiking and biking trails wind through nearby canyons and creeks. On clear days, whales can occasionally be spotted from the living room or primary suite, while the beach is just a pleasant walk away. The estate is moments from acclaimed dining, luxury resorts, and world-class golf at Terranea Resort, Trump National Golf Club, and other premier courses. A rare opportunity where panoramic views, lush gardens, privacy, and the natural beauty of the California coast come together in one exceptional estate.

4 beds
4.5 baths
3,562 sqft
17311 Cobblestone Lane, Huntington Beach, CA 92649
coldwell banker realty 
Welcome to your coastal luxury masterpiece! Nestled in the prestigious, exclusive enclave of PARKSIDE ESTATES, this stunning 2020-built estate home perfectly blends sophisticated elegance with casual California living. Spanning an impressive 3562 sq. ft. meticulously crafted living space on a 5,756 sq. ft. lot, this two story architectural marvel features 4 spacious bedrooms, 5 bathrooms, offering an unparalleled lifestyle just moments from the ocean and adjacent to the serene Bolsa Chica Wetlands. Gourmet chef's kitchen, a true culinary sanctuary boasting a massive center island, premium finishes, and a open-concept flow into the main living areas. Breathtaking Great Room, designed for grand entertaining or intimate gatherings, featuring soaring ceilings, an abundance of natural lighting and Pacific Ocean daily breezes, free of charge! Seamless Indoor-Outdoor flow. massive glass doors open completely to a signature California Outdoor Patio with a cozy fireplace-your private oasis for year round coastal evenings. Estate quality, built to the highest standards in 2020, with custom finishes. Ultimate convenience, a rare 3 car garage providing ample storage and parking. Stunning curb appeal with low maintenance front and back yard. This is the most desirable and highly coveted floor plan. Do not miss the opportunity to own a landmark home in one of the areas most prestigious communities.

4 beds
3 baths
1,871 sqft
7711 Canyon Point Place, Mira Mesa, CA 92126
rise realty 
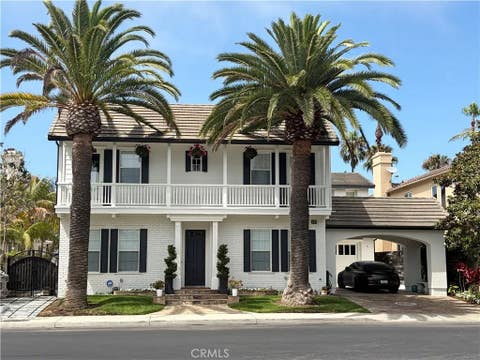
Property is being renovated. Any Info pls. call Lyn Ramskill 858-735-1386. Pls. do not disturb occupants.

5 beds
4.5 baths
4,517 sqft
6651 Silent Harbor, Huntington Beach, CA 92648
re/max select one 
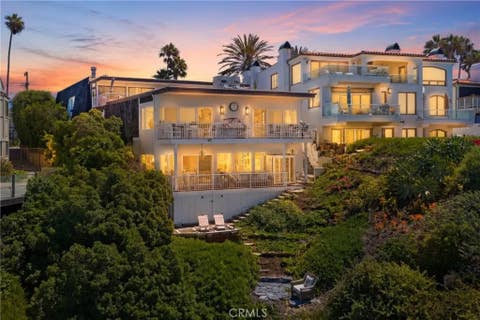
Welcome to an extraordinary estate in the prestigious The Boardwalk gate community, where timeless elegance meets resort-style living. Showcasing one of the communitys most desirable and expansive floor plans, offering 5 bedrooms, including a main-level bedroom, this exceptional residence has been completely remodeled with impeccable sophisticated designer finishes and impeccable attention to detail. At the heart of the home, a spectacular gourmet kitchen features premium appliances, exquisite Italian cabinetry, and luxurious finishes. The private backyard is a true entertainers paradise, highlighted by a brand-new resort-style pool with cascading waterfalls, an impressive high-tech gazebo, built-in BBQ, and sophisticated outdoor fireplace. Every detail has been thoughtfully curated to create an unparalleled living experience. Ideally located near the beach, premier shopping and dining, and highly acclaimed award-winning schools, this remarkable residence embodies the finest of sophisticated Southern California living.

4 beds
4 baths
3,123 sqft
915 Buena Vista, San Clemente, CA 92672
first team real estate 
Perched above the Pacific Ocean in one of San Clementes most breathtaking blufftop settings, this extraordinary oceanfront designer home offers timeless European charm and elevated coastal living. Beautifully reimagined, this 3,000+ square-foot, four-bedroom, four-bathroom residence captures panoramic ocean views stretching from Cottons Point to Dana Point Harbor, with sweeping vistas of whitewater, sandy shoreline, Catalina Island, and spectacular sunsets visible from nearly every room. Framed by a distinctive French-inspired mansard roof, the residence features a private gated entrance, espaliered greenery, boxwood hedges, and hand-laid cobblestone walkways. Set within a three-residence enclave, the home has no shared walls, along with a generous front patio and private side yard that give it the feel of a single-family residence. Inviting double Dutch doors open to the foyer with custom porcelain-and-hardwood inlay flooring. Wide-plank hardwood floors, black-and-white marble, crown molding, two fireplaces, and designer finishes continue throughout the home. At the heart of the home, the new chefs kitchen features white marble countertops, a 48-inch Wolf range, 48-inch Sub-Zero refrigerator, dual dishwashers, a dedicated champagne sink, and seamless flow into the living and dining areas. Expansive glass doors open to the upper oceanfront terrace, ideal for entertaining, alfresco dining, and sunset gatherings against panoramic Pacific views and the sound of crashing waves. The lower level features a luxurious primary suite with a marble coffee bar, sitting area, private oceanfront deck, private patio access, en suite laundry within the primary closet, and direct access to the private spa and ocean-facing sauna, along with an additional bedroom and full bath. The home enjoys a secluded canyon backdrop and ever-changing coastal panorama where sailboats drift across the horizon, pelicans soar at eye level, gray whales migrate along the coastline, and local lobster divers can be seen just beyond the surf break in the fall. Located near the historic Ole Hanson estate, minutes from downtown San Clemente, the San Clemente Pier, the new Miramar Food Hall, coastal trails, renowned surf breaks, and public beach access just steps away, this exceptional residence offers oceanfront living at its finest.

4 beds
4 baths
3,600 sqft
29930 Via Norte, Temecula, CA 92591
abundance real estate 
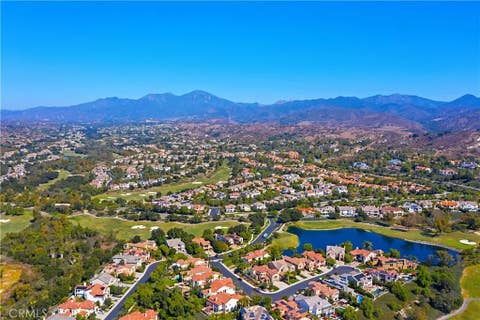
Welcome to this beautiful single story Meadowview home with a FOUR Car Garage, a POOL, a full GUEST HOUSe, amazing architecture, and fully turnkey. Pulling into the massive, circular driveway, you will immediately appreciate the immaculate fresh landscaping spanning throughout the entire front yard. Walking through the front door you will be greeted with a formal living room and tall ceilings throughout the entire home. On the left, you will find a guest bedroom and/or the perfect home office. The guest bath down this same hall has a stone finish spanning floor to ceiling, a custom vanity and full walk in shower. The primary suite is massive with tons of additional space for dressers or even its own lounge area. The primary bath has been completely renovated offering tons of natural sunlight, a soaking tub, and a walk in shower. It also offers separate his & hers vanities with two separate walk in closets. Moving over to the right hand side of the property, you will find the huge kitchen with tons of countertop & cabinet space with the perfect open-concept layout looking over the family room. The kitchen has granite countertops, a walk in pantry, sub zero appliances and custom cabinets giving it a true luxury feel. The family room has a custom built in as well as a beautiful fireplace with a floor to ceiling backsplash and beautiful light fixtures beneath. Moving past the kitchen you will find two more spacious guest bedrooms sharing a jack & jill guest bath. Moving to the guest house, you will find a full kitchen, private living room , bedroom and full bathroom with a walk in shower. This home is perfect for anyone looking for multi-generation living!! Making your way to the backyard you will be amazed with all of the outdoor living space with a fully built patio spanning the perimeter of about half the home. It truly feels like a resort with all the nature & trees offering privacy, a fully operating koi pond with beautiful koi swimming , and of course your private pool with a fully functioning rock waterfall feature. This home has it all, schedule your tour to view it now !

5 beds
4.5 baths
4,223 sqft
27 Running Brook, Coto De Caza, CA 92679
newport & company 
Set on a peaceful cul-de-sac street near the top of Terra Vida in South Coto de Caza, this elevated two-story home takes in west-facing views over the hills and has just been updated inside and out. Recent improvements include new wood flooring on the first floor, new glazed cabinetry throughout, quartz countertops in the kitchen, fresh interior paint, and new exterior paint and finishes. The entry opens to formal living and dining rooms, with the kitchen and family room joining at the back of the house where the views are. The kitchen is fitted with a large island with seating, a walk-in pantry, a Sub-Zero built-in refrigerator, a Viking six burner range with double ovens, and a breakfast nook with room for eight. A fireplace warms the family room, and custom built-in shelving and entertainment niches carry through the main level. A bedroom with a full bath sits just off the entry, well suited for guests or a home office, along with a powder room and a separate laundry room. Upstairs, the primary suite includes a sitting retreat with its own fireplace and a private balcony overlooking the canyon and sunsets. The primary bath has double sinks, a soaking tub, an oversized shower, and a walk-in closet. Two additional bedrooms are served by full baths, and an expansive loft with custom built-ins and a desk nook works as a media room, study, or lounge. The backyard is built for hosting, with a sunken stacked stone barbecue island, a stainless grill and two-tap kegerator, extensive hardscape, and a level lawn framed by view fencing. A four car tandem garage includes a 220 volt outlet for EV charging, and a leased solar system helps keep utility costs down. Coto de Caza is a 24 hour guard gated community that sits minutes from shopping, dining, and Capistrano Unified schools including Tesoro High, yet feels worlds apart. Residents enjoy miles of hiking, biking, and equestrian trails, and membership at the Coto de Caza Golf & Racquet Club is available separately, with two championship courses designed by Robert Trent Jones Jr., tennis, a clubhouse, fitness center, pool, spa, and barbecue facilities. Few homes in Terra Vida combine this elevation, this outlook, and this level of recent updating.

3 beds
2.5 baths
1,869 sqft
4432 Laurelgrove Avenue, Studio City, CA 91604
re/max gateway 
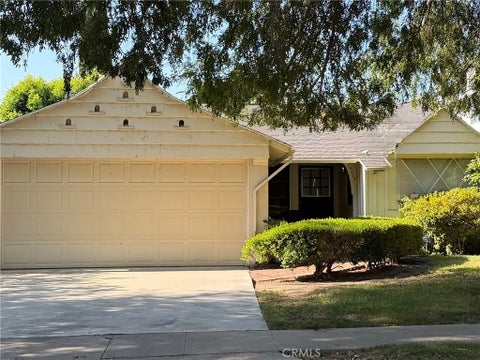
Re-Imagined Home in the Studio City flats, arriving soon. Three bedrooms, two and a half baths, and 1,869 square feet all on a single level, with an open floor plan and a gourmet kitchen finished in quartzite countertops. Engineered hardwood runs throughout the living space, with tile in every bath. A private primary suite with walk-in closet, interior laundry, and a two-car garage complete the layout. Set in the walkable corridor between Ventura and Riverside, minutes from Radford Studio Center, Tujunga Village, and Ventura Boulevard dining, with quick access to the 101 and 134. Photos, floor plans, and more information coming soon!

3 beds
2 baths
1,741 sqft
15516 Huston Street, Sherman Oaks, CA 91436
coldwell banker realty 
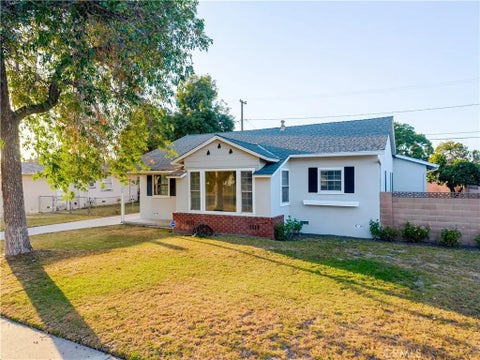
Three bedrooms, two baths and one incredible address in the Hesby school district. Pictures to follow. Did I mention the pool?

4 beds
2 baths
1,782 sqft
4331 Rafael, Irvine, CA 92604
exp realty of california inc 
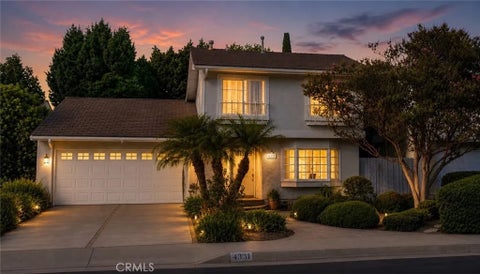
In one of Irvine's most cherished neighborhoods, homes like this don't come along often. Thoughtfully updated, meticulously maintained, and designed for everyday living, 4331 Rafael Street blends timeless comfort with modern convenience in the heart of Greentree-a community known for its tree-lined streets, neighborhood traditions, and welcoming atmosphere. This thoughtfully designed 4-bedroom, 2-bath residence offers approximately 1,782 square feet of living space on a generous 5,000-square-foot lot and features one of today's most sought-after floor plans with a main-level primary suite. Upstairs, three spacious secondary bedrooms provide flexibility for growing families, multigenerational living, guests, or a home office. Natural light fills the home, where soaring vaulted ceilings, a skylight, and recessed lighting create an open, airy feel. The upstairs bedrooms feature luxury vinyl flooring, while the spacious family room offers a cozy fireplace, custom built-in entertainment cabinetry, and elegant French doors that open to the backyard for seamless indoor-outdoor living. At the heart of the home, the kitchen features Whirlpool stainless steel appliances, custom cabinetry with extensive pull-out storage, accent lighting, and a charming bay window. Whether enjoyed as-is or updated over time, it offers the perfect blend of functionality and opportunity. With so many major improvements already completed, the next owner can move right in while adding their own personal style. Major upgrades include a newer HVAC system and ductwork, tankless water heater, upgraded electrical panel, fully remodeled bathrooms, updated interior and exterior electrical outlets, and double-pane front-facing bedroom windows, providing lasting comfort, efficiency, and peace of mind. Step outside to a private backyard with mature landscaping, a spacious lawn, and an inviting patio perfect for entertaining, outdoor dining, children's play, pets, or relaxing after a long day. The charming front yard adds to the home's welcoming curb appeal. Life in Greentree is about more than owning a home-it's about belonging to a true community. Residents enjoy neighborhood traditions, seasonal events, a community swim team, parks, greenbelts, and a community pool, all within walking distance of award-winning Greentree Elementary. Centrally located in Irvine, you're just minutes from shopping, dining, and major freeways.

4 beds
2.5 baths
2,040 sqft
2129 W Cerritos, Anaheim, CA 92804
good life realtors 
INTERIOR PICTURES COMING SOON !! Located in West Anaheim, this property offers a convenient Orange County location near shopping, dining, parks, and everyday amenities. The home is located approximately 3 miles from Disneyland Resort, with the Anaheim Convention Center and Knotts Berry Farm also just a short drive away. Conveniently located near local schools, with elementary, junior high, and high schools all within approximately 1.5 miles of the property. Nearby major streets and freeways provide convenient access throughout Anaheim and surrounding Orange County communities. With its central location and proximity to entertainment, shopping, schools, and transportation, this property is well positioned for buyers looking to enjoy all that Anaheim has to offer.

4 beds
2.5 baths
2,808 sqft
14681 Danborough Road, Tustin, CA 92780
coldwell banker realty 
COMING SOON -- Sought after Tustin Meadows community. Set on a quiet cul-de-sac, this 2-story 4-bedroom, 2.5-bath home offers an open floor plan, high vaulted ceilings, and bright natural light throughout. More details coming soon - stay tuned.

6 beds
6.5 baths
3,323 sqft
187 Avenida La Cuesta, San Clemente, CA 92672
first team real estate 
STUNNING NEW CONSTRUCTION contemporary residence in San Clemente designed with modern coastal luxury in mind scheduled to complete construction in September. Soaring 10-foot ceilings and an open-concept floor plan create an effortless flow between the kitchen, dining, and living areas, all showcasing beautiful ocean views. A dramatic oversized pivot entry door sets the tone for the homes elevated design, while seven skylights fill the interiors with natural light. Thoughtful architectural details include smooth stucco, smooth drywall, hardwood soffit accents, clean modern lines, and high-end finishes throughout. The chefs kitchen features glossy white flat-panel lower cabinetry and drawers, walnut flat-panel upper cabinetry, a 48-inch commercial range, drawer microwave, two dishwashers, 30 inch wide column refrigerator and 30 inch wide column freezer. The primary suite is a true retreat with ocean views and a spa-inspired bath featuring a slab shower and freestanding soaking tub. The primary walk-in closet has 2 skylights and is beautifully built out with custom oak cabinetry. The home can live as a single story as the primary bedroom and main living spaces are all on the ground floor. Each bedroom features its own en-suite bathroom, offering comfort and privacy throughout the home. Expansive outdoor living is highlighted by a large ocean-view deck, perfect for relaxing or entertaining. The separate attached ADU is entered from the back of the property and features two bedrooms, two bathrooms, and ocean views from both the primary bedroom and living room. The ADU offers excellent flexibility to remain private or be seamlessly incorporated into the main residence if desired. A three-car garage completes this exceptional contemporary San Clemente home.

5 beds
5.5 baths
4,085 sqft
745 35th Street, Manhattan Beach, CA 90266
thompson team real estate, inc. 
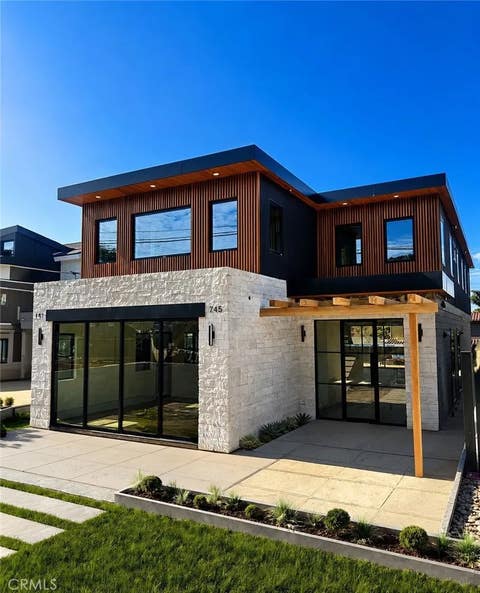
Coming soon and currently under construction. This new construction design inspired 4,085 sq ft coastal-modern home is located walking distance to the beach in the highly desirable Manhattan Beach Tree Section. Custom landscape/hardscape with mature trees coming soon.Open and airy concept forindoor-outdoor livingat its best,this home features expansive Fleetwood sliders, bringing in the coastal breeze, and tons of natural light. Step inside to discover expansive living spaces highlighted by stunning wide-plank oak flooring, abundant natural light, and seamless indoor-outdoor flow. At the heart of the home, a chef's kitchen outfitted with imported marble, premium Wolf range, Sub-Zero refrigerator, custom cabinetry, and an oversized island designed for both everyday living and effortless entertaining. Every space has been intentionally designed to blend warmth, sophistication, and functionality, creating a home that feels both luxurious and inviting. Nestled on a 5400 sf oversized street-to-alley lot and brought to you by Pacific Design Build, whose work has been featured in Architectural Digest, California Home & Design Magazine, MyDomaine and Open House TV on NBC.